Leave a Message

Thank you for your message. I will be in touch with you shortly.

Explore Properties

Property Description

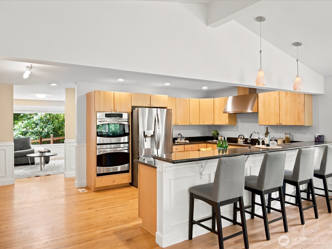
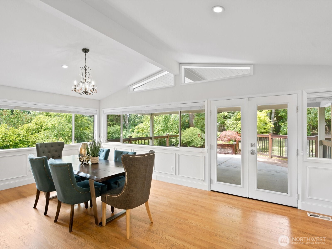
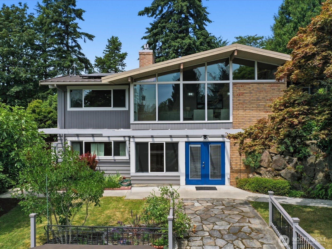
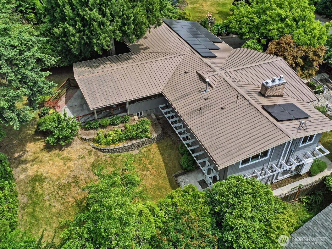
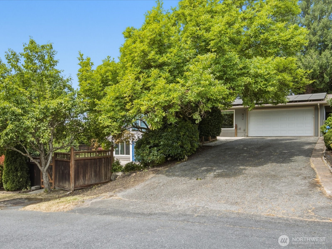
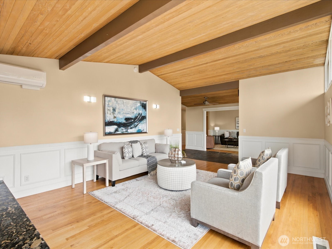
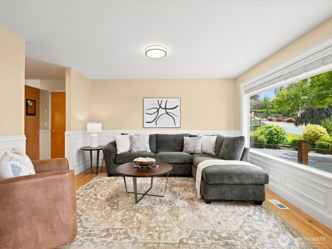
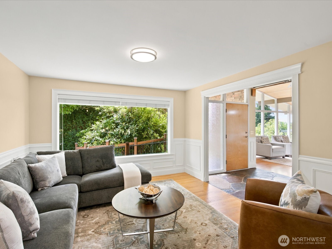
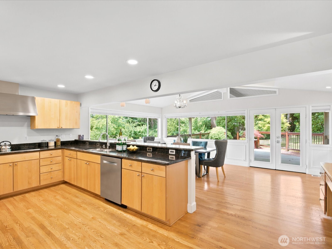
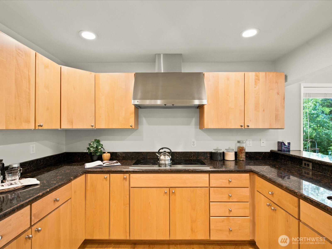
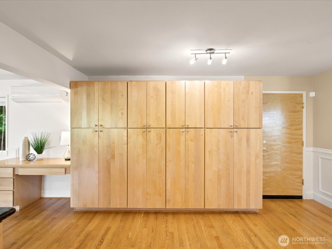
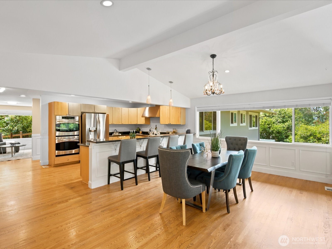
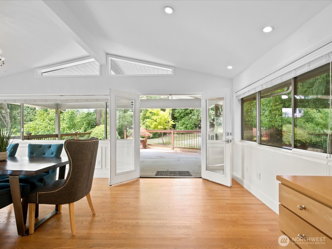
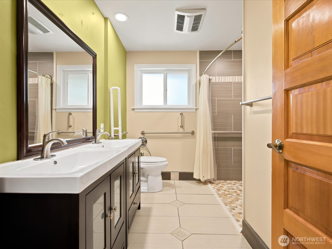
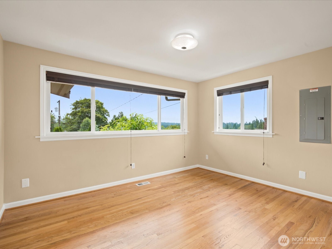
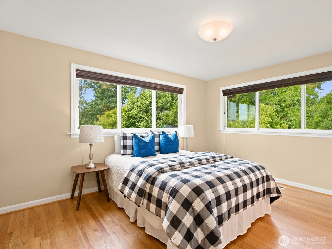
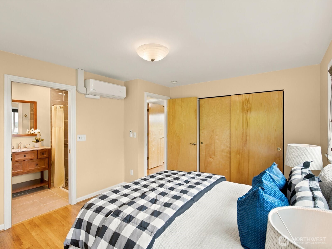
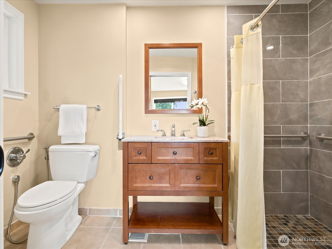
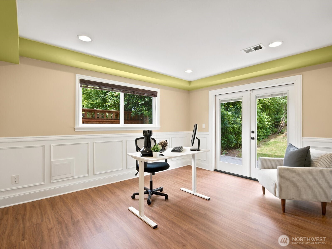
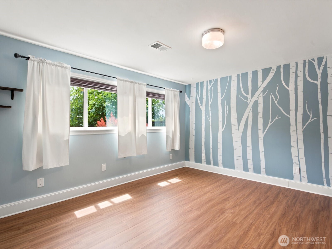
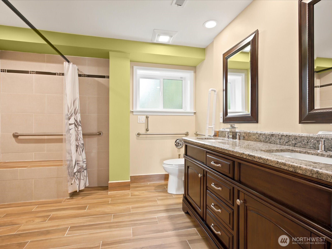
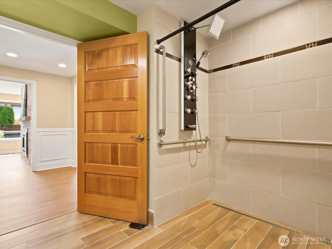
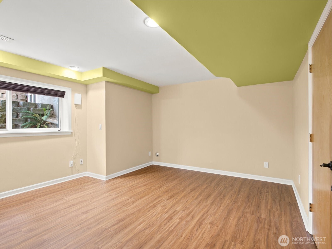
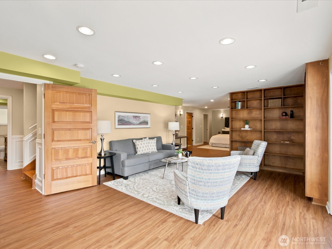
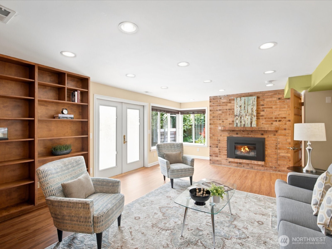
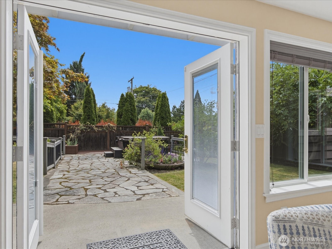
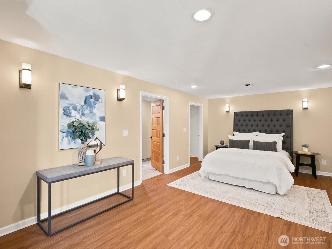
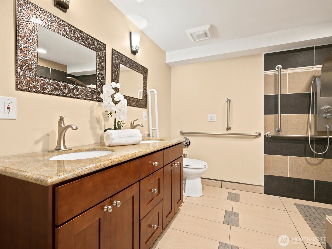
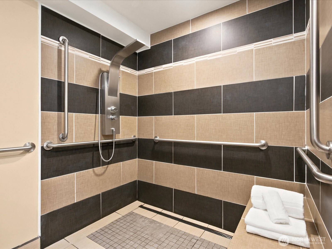
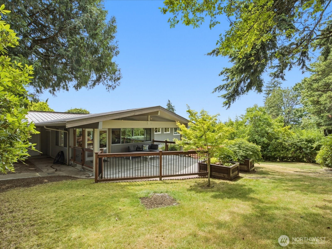
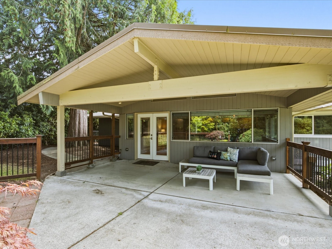
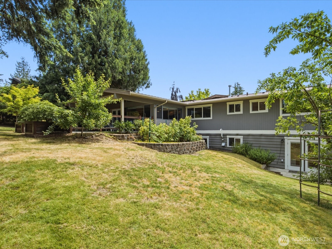
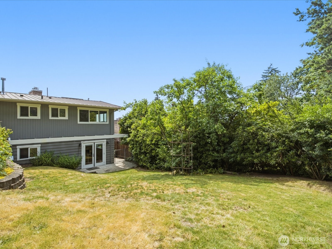
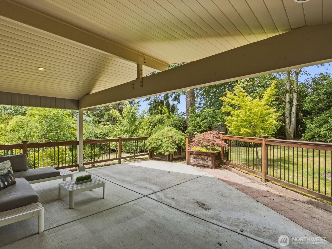
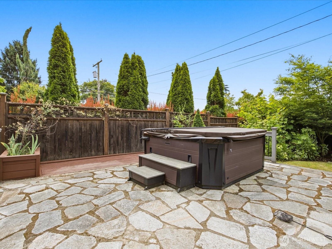
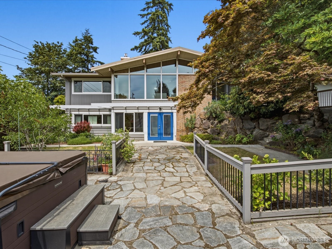
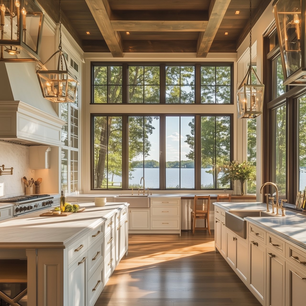
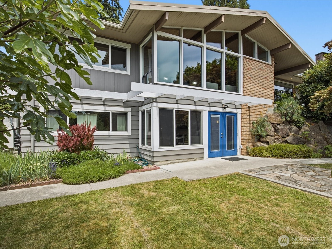
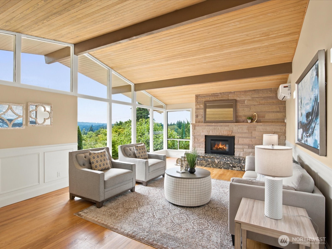
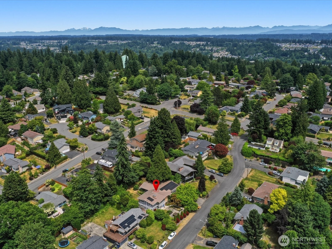
MCM beauty! Originally built for the Molbak family, this special home is perfectly sited to capture peaceful territorial views overlooking what was once the original nursery grounds. The beautifully landscaped setting creates a private retreat with mature gardens and exceptional outdoor spaces. Thoughtfully designed for accessibility, the home offers 6 bedrooms and 4 bathrooms with accommodations for limited mobility occupants throughout. A complete remodel blends timeless mid-century design with modern comfort, featuring a gourmet kitchen with double ovens, high-end appliances, granite countertops, heated bathroom floors, soaring ceilings, walls of windows, hardwood floors, and expansive living areas ideal for everyday living and entertaining. French doors open to a covered 12' x 20' outdoor living space overlooking the fully fenced backyard, creating a seamless indoor-outdoor lifestyle. The flexible floor plan includes plumbing for a second kitchen and was previously licensed and permitted as an adult family home, offering excellent potential for multigenerational living, caregiver housing, daycare, or other home-based uses. Additional features include air conditioning, solar panels, a hot tub, EV charging, and energy-efficient upgrades designed for comfort and sustainability. A truly one-of-a-kind property offering exceptional versatility, privacy, and a rich local history.
Overview

Property Status
Pending
Lot Size
0.27 Acres
MLS ID
2538251
Property Type
Residential
Year Built
1959

Features & Amenities

Total Area
3,260 Sq.Ft.
Neighborhood
Bothell
Architecture Styles
Contemporary
View Description
Territorial
Stories
1
Water Source
Public
Roof
Metal
Lot Features
Paved
Parking
Attached Garage
Heat Type
90 High Efficiency, Forced Air, Radiant
Air Conditioning
Ductless
Fireplace
Gas
Appliances
Dishwasher, Disposal, Double Oven, Dryer, Refrigerator, Stove(s)/Range(s), Washer
Other Interior Features
Bath Off Primary, Built-In Vacuum, Dbl Pane/Storm Window, Dining Room, Fireplace, French Doors, Pantry, Vaulted Ceiling(s), Walk-In Closet(s), Water Heater
Sewer
Sewer Connected
Substructure
Poured Concrete
Security Features
Fully Fenced
Other Exterior Features
Wood
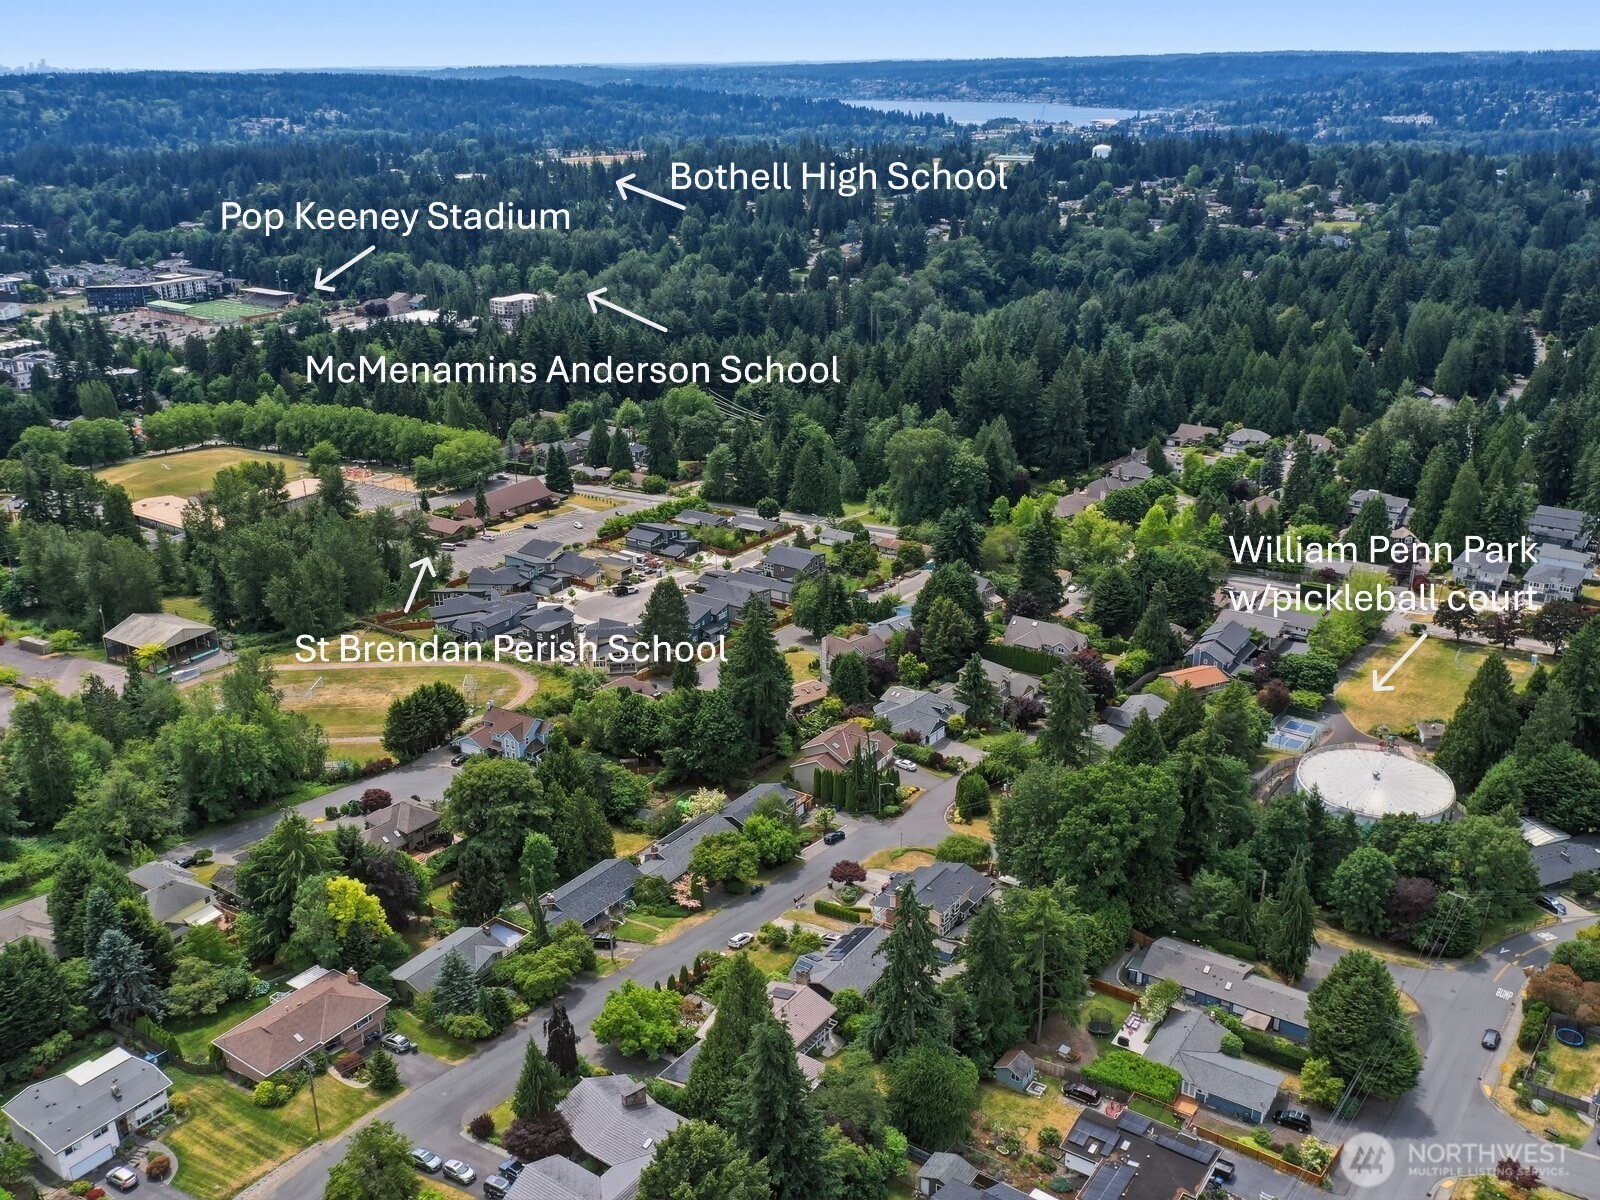
Elementary School
Maywood Hills Elem
Middle School
Canyon Park Middle School
High School
Bothell Hs
School District
Northshore
Sales Price
$1,500,000
Real Estate Tax
$11,753/yr

Downloads

10222 NE 198th Street

SCHEDULE A TOUR

I would love to help you see this beautiful home! As a full-service brokerage, I can help you tour. Please submit an offer and ask questions about the buying process.

Thank you

for your interest in 10222 NE 198th Street, Bothell, WA 98011

10222 NE 198th Street
Navigate
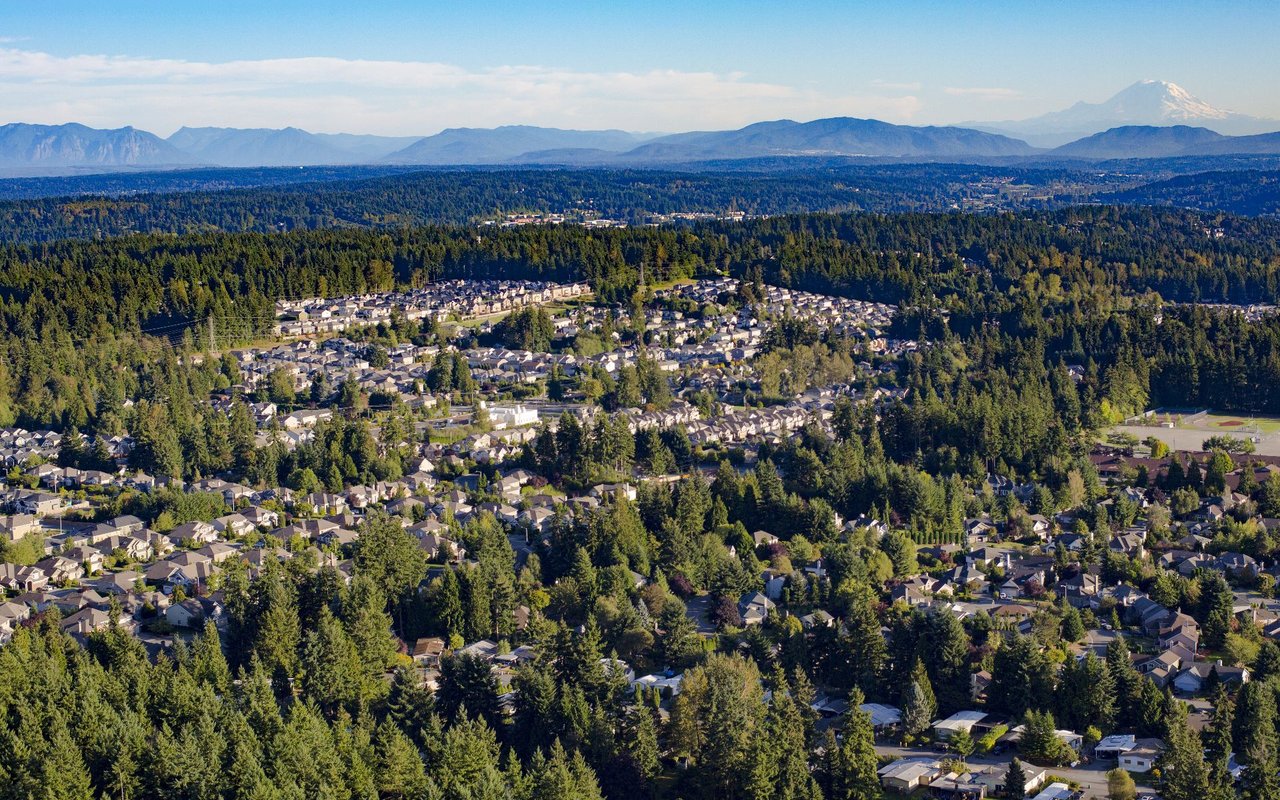
Bothell

Explore Bothell

read more
10222 NE 198th Street
explore in 3d

Mortgage Calculator

Estimate your monthly mortgage payment, including the principal and interest, property taxes, and HOA. Adjust the values to generate a more accurate rate.
$0,000 Your Payment 20 15 65
$0,000 Your Payment

I'm Interested In

10222 NE 198th Street

or
  • CallJesse Sheldon

    License #106456

    (425) 393-7908
  • Follow Us On Instagram